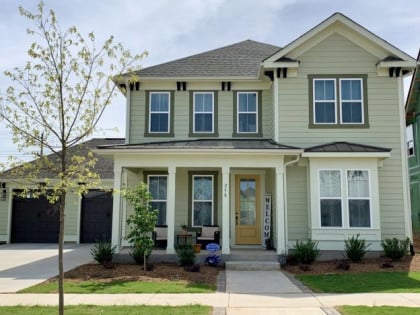
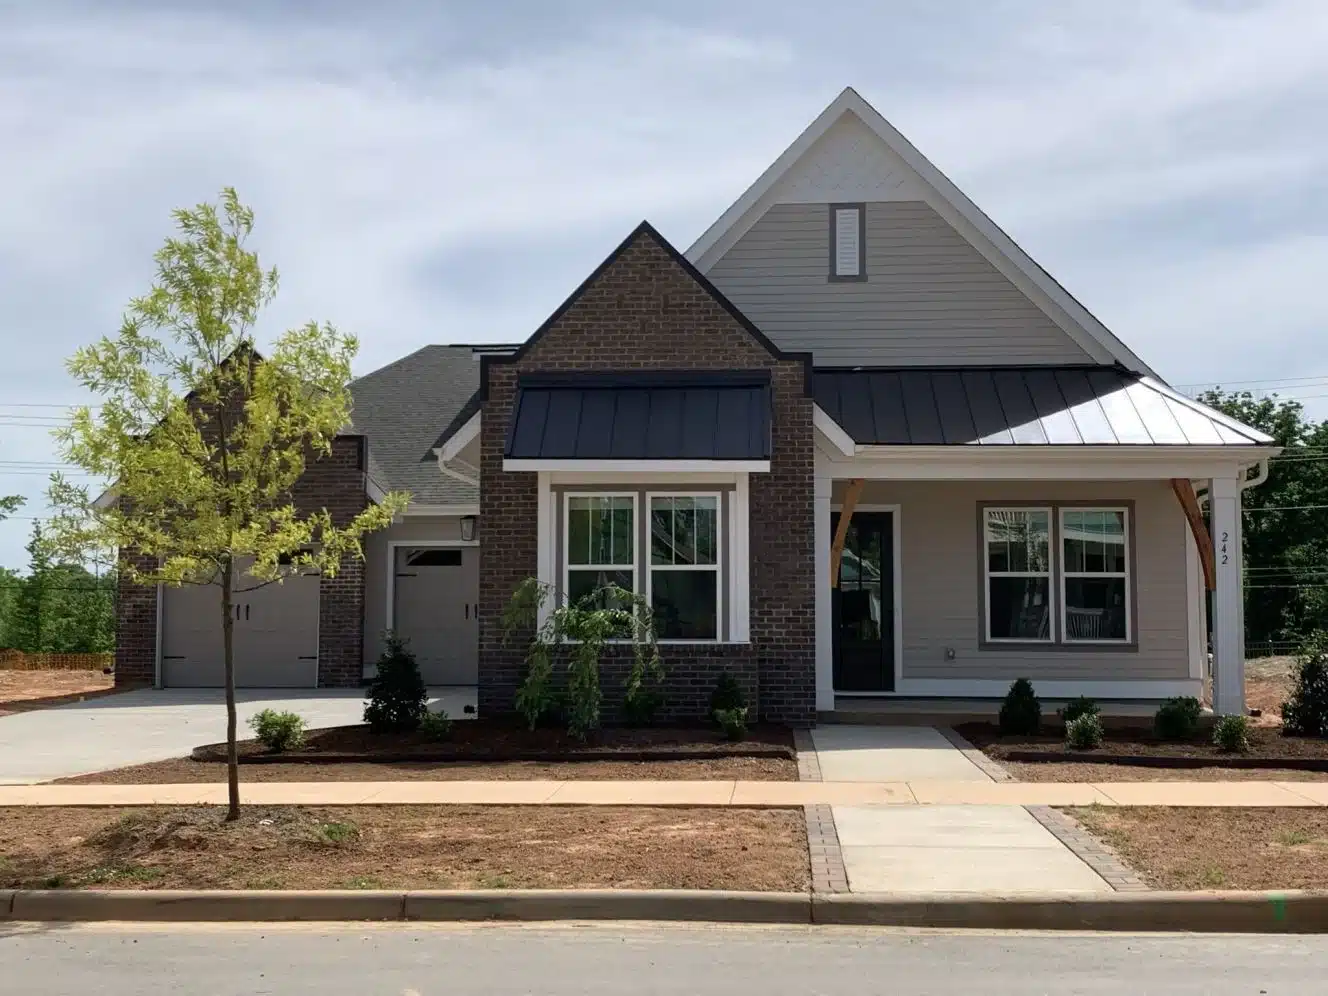
At Avencia Homes, we believe that a great home starts with an exceptional floor plan. Our thoughtfully designed layouts cater to a variety of lifestyles, offering open-concept living, modern functionality, and timeless architectural style.
Whether you’re searching for a cozy retreat or a spacious family home, we have the perfect design to fit your needs. Ready to move sooner? Explore our move-in ready homes.
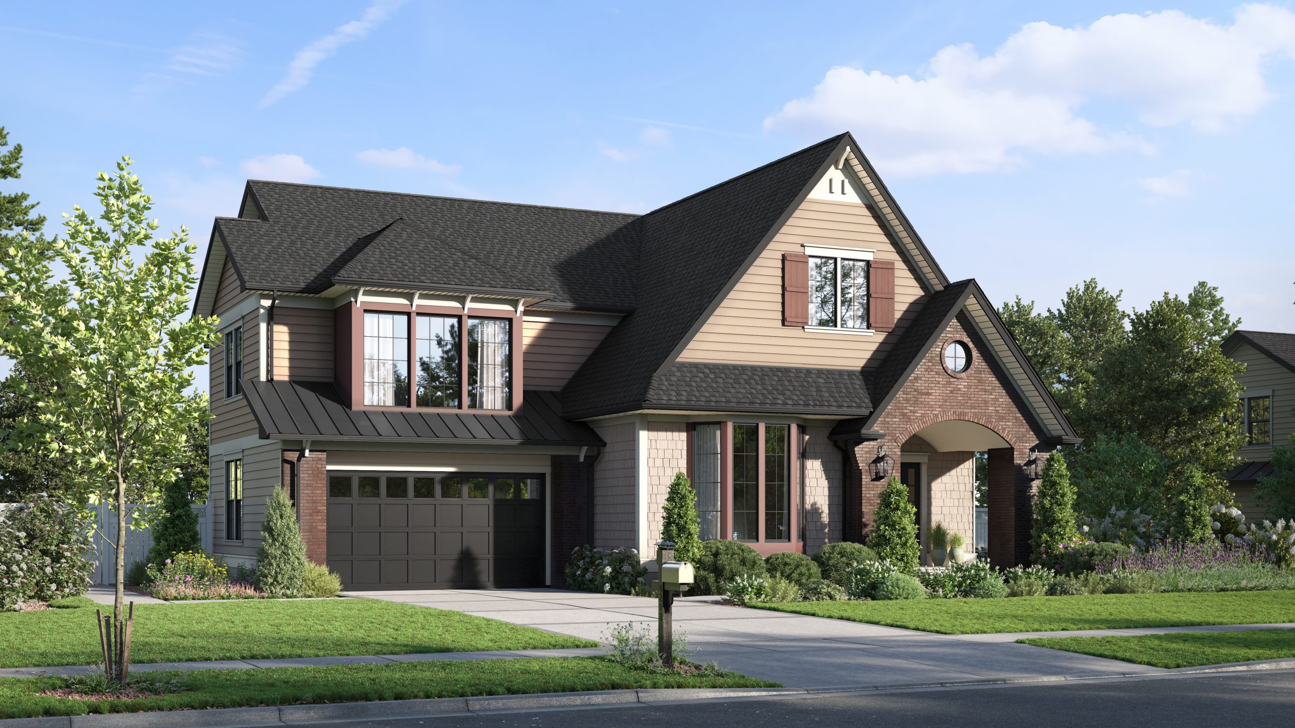
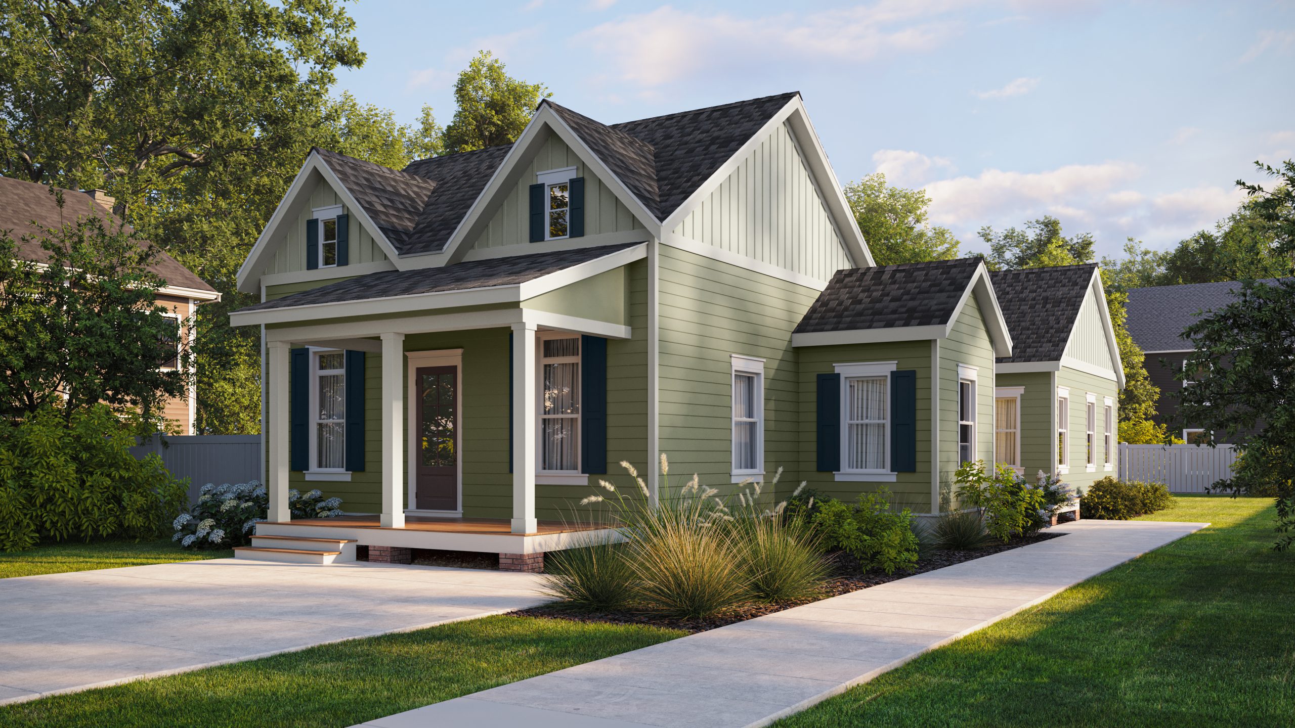
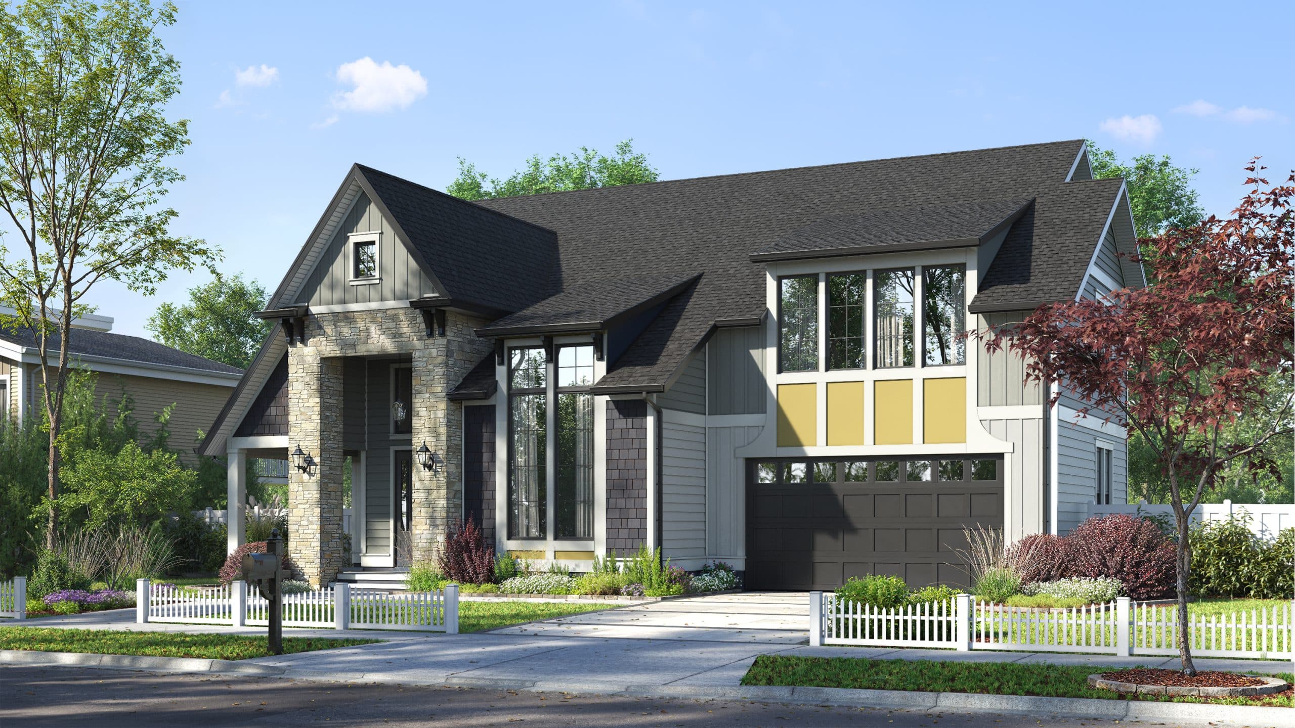
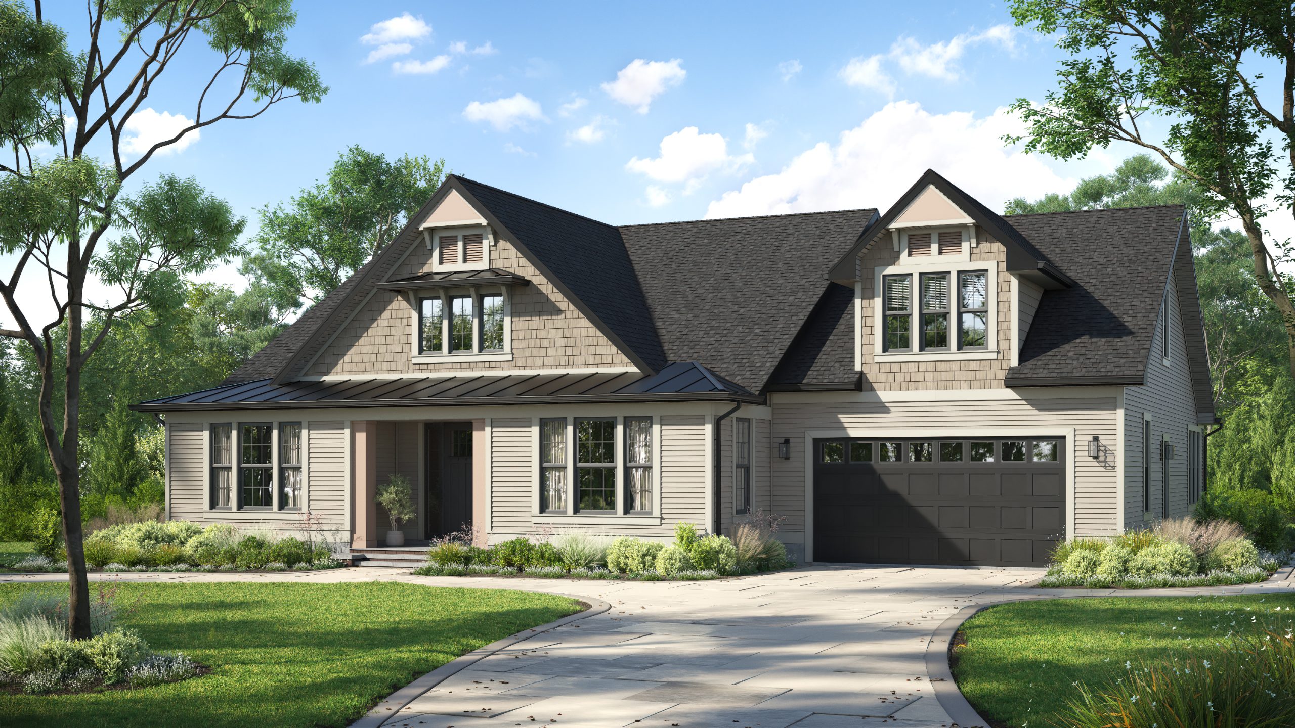
Sophisticated and grand, The Madison is an open, inviting masterpiece where spaces flow perfectly for entertaining or casual living. A welcoming front porch opens into expansive interiors, including a versatile Study, Flex room, and a beautiful gourmet Kitchen with a large pantry. The main level features a luxurious Primary Suite with an enormous walk-in closet and dramatic bath, alongside a convenient Drop Zone. Upstairs, a central Loft joins four additional bedrooms, while the Optional Basement offers a massive Game Room and two more bedrooms for ultimate flexibility.
The KRISTOFF is a beautifully balanced and open-concept home designed for seamless living. This master-down plan features a welcoming Front Porch that leads into a bright foyer and formal Dining area. At the heart of the home, a spacious Gathering Room flows directly into a gourmet Kitchen with a central island and a large walk-in Pantry. The main level is highlighted by a private Master Bedroom suite boasting a generous walk-in closet and a spa-like M. Bath. For those who love the outdoors, the unique central Courtyard Patio offers a perfect private retreat or an optional covered deck. Versatility is key, with a dedicated Study that can be converted into a fourth bedroom and a convenient Drop Zone located just off the garage entry.
The Halifax floor plan delivers a versatile and thoughtfully designed single-family home with flexible living spaces and a wide range of customization options. Designed for both everyday comfort and entertaining, the Halifax adapts easily to your lifestyle with optional rooms and expanded living areas.
The Cumberland floor plan offers a spacious and flexible single-family home design, ideal for modern living. With generous bedroom layouts, multiple bathroom options, and customizable features, this plan is designed to grow with your lifestyle while maintaining comfort and functionality.
Sophisticated yet livable, the Anderson is open and inviting with all spaces flowing together perfectly for entertaining or casual living. A welcoming front porch opens into expansive spaces such as server’s pantry, beautiful gourmet kitchen, optional 4th bedroom, dramatic and spacious owner’s suite with enormous walk in closet and dramatic bath, as well as the convenient included drop-zone.
We’ve brought the outdoor living in, so you can take your life outdoors! Our courtyard series is specifically designed to connect you to nature from nearly every room on the main floor. Add to that a kitchen and gathering spaces that finally match your wishes for open, casual, accessible and stylish living and this will be your favorite home plan. Entry organization zone off garage and an in-home office that literally can be anything you want, plus all the intuitive design features Avencia is proud to include rounds out a memorable new home experience.
Literally every functional room is filled with natural light. You’ll want to linger in each space, becoming familiar with a design that seems to hesitate and ask you how it can make you feel at home. Enjoy a book on the either porch, expand into the huge closets, and bring everyone together at the end of the day to connect easily in the large kitchen and gathering areas. Curb appeal is ample and all the logical conveniences appear even before you expect them to. We want you to flourish in the Riposo floorplan.
Not sure which floor plan is right for you? Our team is here to help! Schedule a consultation or visit our model home to experience Avencia quality in person.